Thursday, October 20, 2011

It's All Coming Together

It's almost too exciting! The new TrueNorth building is ever changing. Each day the building becomes more like a finished office space and less like a construction zone. As you will see in the following pictures the spaces are really starting to look complete and ready for our move. From the beautiful horizontal bathroom tiles to the gorgeous carpet, the building is really starting to come together.

Close up of the tile on the wall of the bathrooms.

New shelves and cabinets in Board Room

The stunning dark brown doors for offices

New ceiling tiles in general office area


Gorgeous tile & aluminum inlay in the TrueNorth entry

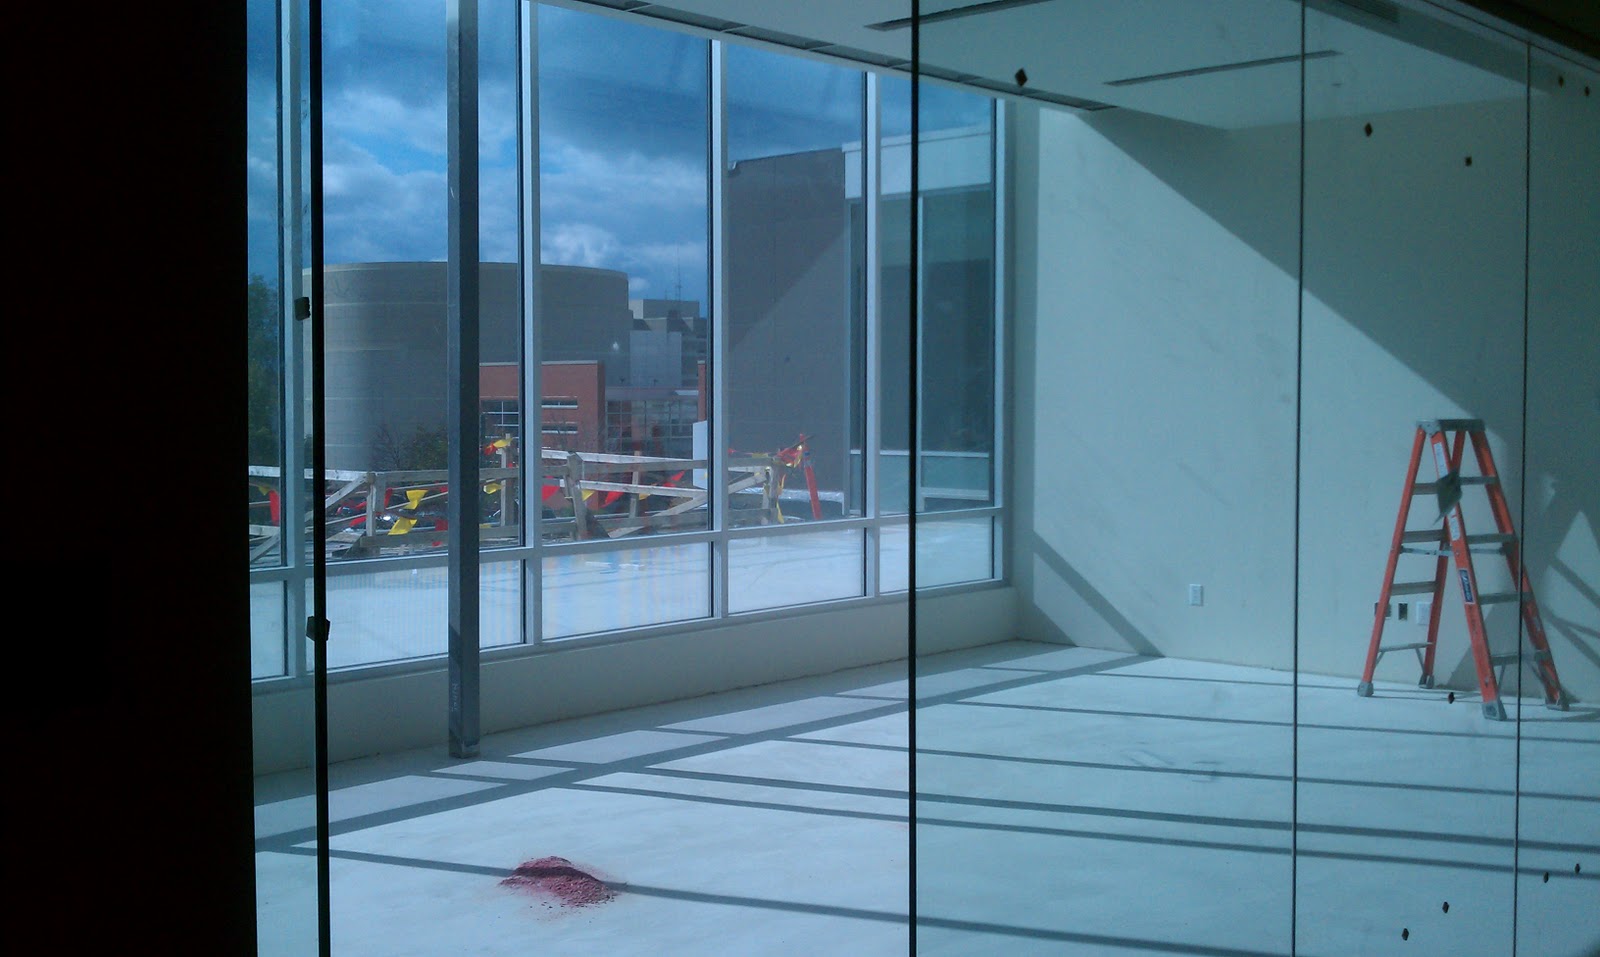
View through windows in Board Room

New drinking fountains

Isn't the light beautiful in the cubicle area?

Bathrooms are all done

Even more work on the fireplace in the break room
Can't wait to see our fish in the new, bigger fish tank

Aren't the ceiling tiles interesting? Long rectangles as compared to square ones are fun.

The Learning Center is almost complete.

 Carpet tile is down.

Producer offices are almost done now. Just need some carpet and they'll be complete.

Walkway to the outdoor patio


Close up of the detail in the wallpaper in the break room

Tuesday, October 11, 2011

Each Day Brings Something New!

From the vestibule in the entry to the doors in offices, the new TrueNorth building has seen lots of glass added and changes made to the entire building in the last two weeks.  We have wallpaper in the main break room, doors to many rooms, appliances in the main break room (Yes, we do have an ice machine...one thing staff is extremely excited about!) and the beginnings of a beautiful fireplace in the "family room" area upstairs.

Using the pictures below, let us lead you on a tour of the new building and its continued journey to completion.

New windows create the vestibule at the entry of the building.

Small conference room and welcome area on the first floor.

Small kitchenette on the first floor, behind the welcome area.

Beautiful tile work in the bathroom on the first floor.

Office area on the first floor will include Individual Health staff --
with a lot of customers stopping in to discuss their health plans,
it is nice to have them conveniently located.

Also on the first floor, office space for the Personal Lines staff.
Stop in if you need updates to your personal home and auto coverage!

New doors for our neighbors, Rings Law Firm, at the top of the stairs to the second floor.

New wallpaper in the second floor break room.  We love the pattern of it and especially the color.

The excitement can ensue...here is the large icemaker in the breakroom.

               Beginnings of the fireplace that divides the second floor break room and the  family room area.                                           

Close up of the fireplace.

The cupboards and appliances have been placed in the kitchen.
  
New desks and counter space in the IT room.

Can't wait to fill all this storage space in the Marketing room!

Gorgeous new doors to the Executive offices.
New cabinets in the Board Room overlooking the Cedar River.

Placing the new trim on the floor in the same deep brown wood of the storage cabinets.

New glass fronts and doors to the Board Room.
  
Almost fully completed, the bathrooms on the second floor add just the right amount of pop!

Monday, September 19, 2011

Little Time, Lots of Progress

Although we were just in the building last week, so much progress has been made since then! You can really see changes almost every day you walk in.  This week workers began the restoration process for the ceiling in what was Beems auditorium as well as repurposing lights from the old library for use in the covered parking area.  We are conscioulsy working with what we have in the space while still adding the modern amenities needed to continue to serve our customers.  Check out these photos of all the work that has been done in just one short week.


All the windows are in and now have a privacy film on the small ones on the bottom.
Tile from last week is completely done on the 1st Street side of the building.

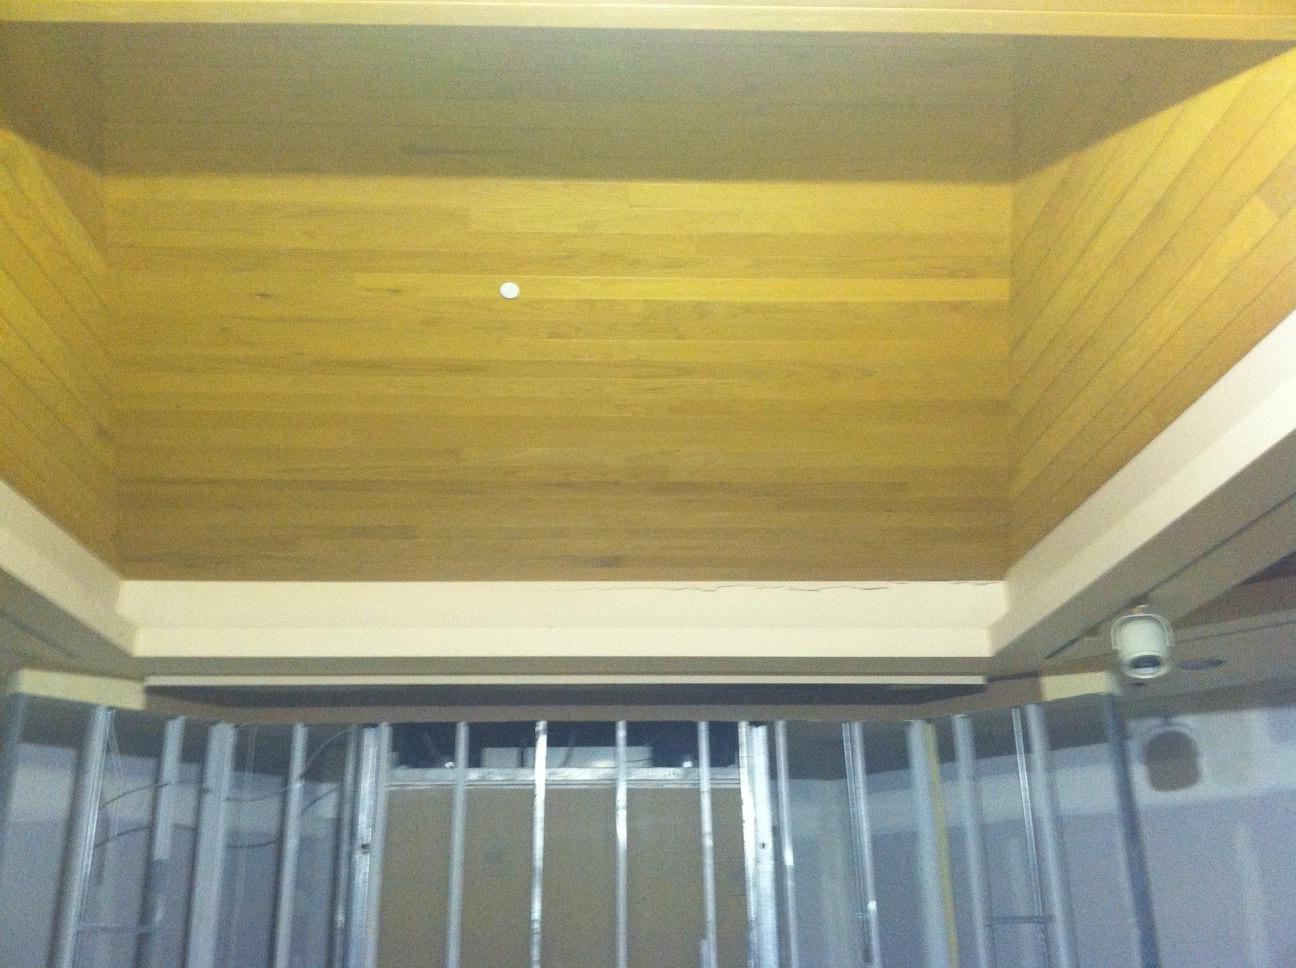
Beginning work on the ceiling in the old Beems Auditorium, our Learning Center, on the first floor.
First floor bathroom has been painted and tiled.  The terra cotta color is beautiful next to the neutral tile.
Behind the sinks in the bathrooms, the other walls will be the reverse tile pattern
The lights you see in the parking areas are repurposed from the original library.

New cabinetry in the breakroom


New cabinetry near the Executive offices. Beautiful
 
And the filing cabinetry near the Executive offices as well.

Glass installed in the small conference rooms.

Monday, September 12, 2011

So Many Changes


So much has happened since our last post! We have walls with paint plus tile on the outside of the building.  All the windows are in and the temperature inside is being regulated. We even have a stairway to the second floor of the building. It feels as though we are getting closer and closer to it becoming real! 

Take some time and look at the pictures.  You'll see how much progress has been made, too.

Outside long look at the building facade.

This is the furthest north of the building on the 1st street side getting the beautiful tile that
will cover all outside parts of the building that you see Tyvek/white.

The first thing you see when you walk into the lobby of the building is the floating conference room. 
And now it has WALLS!

A space in the kitchen/breakroom for booth style seating painted with a really nice green color.


Every 3rd or 4th producer office is painted with a rich light blue.  Unfortunately without lights in the building,
 it's really hard to see the color in this photo.

The painted collaboration areas on the second floor look great thanks to the
same green as seen in the kitchen/breakroom above.